
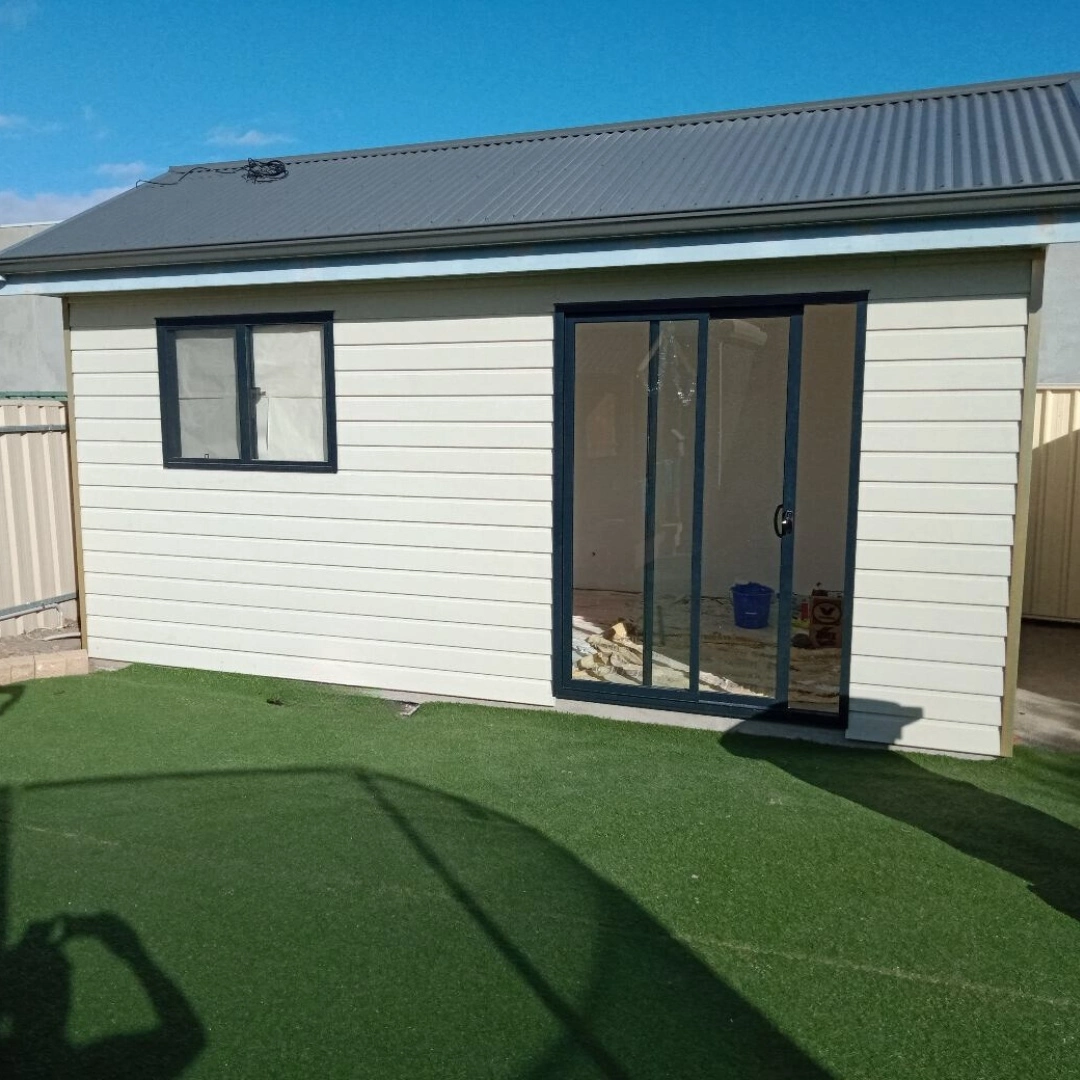
In 2026, most Australian granny flats cost between $120,000 and $250,000 to build, or roughly $2,500 to $4,200 per square metre. A garage conversion can get you there for $40,000 to $90,000, while a fully custom two-bedroom build on a difficult site can exceed $280,000.
The honest answer, though, is that “how much does a granny flat cost” is really five or six smaller questions: about your site, your council, your layout and your finishes. After 15+ years building in and around Adelaide, from flat suburban blocks in Unley to sloped sites on the Fleurieu Peninsula, we can tell you exactly where the money goes. This guide breaks it down.
Granny flat costs at a glance
| Type of build | Typical cost | Best for |
|---|---|---|
| Garage conversion to granny flat | $40k to $90k | Existing structure, the fastest and cheapest path |
| Kit or prefab granny flat, installed | $90k to $150k | Flat, easy-access blocks with standard layouts |
| Custom-built one bedroom | $130k to $180k | Tailored design that matches the main home |
| Custom-built two bedroom | $170k to $250k+ | Rental income and multigenerational living |
Two things to keep in mind when you compare quotes:
1. “From” prices rarely include site works. A slab price on a flat block tells you nothing about a sloped one. We build on plenty of difficult terrain around Adelaide and the hills, and cut-and-fill, footings and retaining can add $10,000 to $40,000 before a single wall goes up.
2. In South Australia, granny flats share the main home’s utilities. Under the SA Planning and Design Code, ancillary accommodation must sit on the same lot and share utility connections with the main dwelling, which actually saves you money compared with states that require separate connections. The trenching and upgrades still need to be in your budget, though.
Where the money actually goes
Here is roughly how a custom granny flat budget splits, stage by stage, on a straightforward block. The wet areas are the stage that decides whether your budget holds.
Teal bar = the biggest single line item. Waterproofing, tiling and the fit-out of the bathroom and kitchenette routinely take a quarter of the budget.
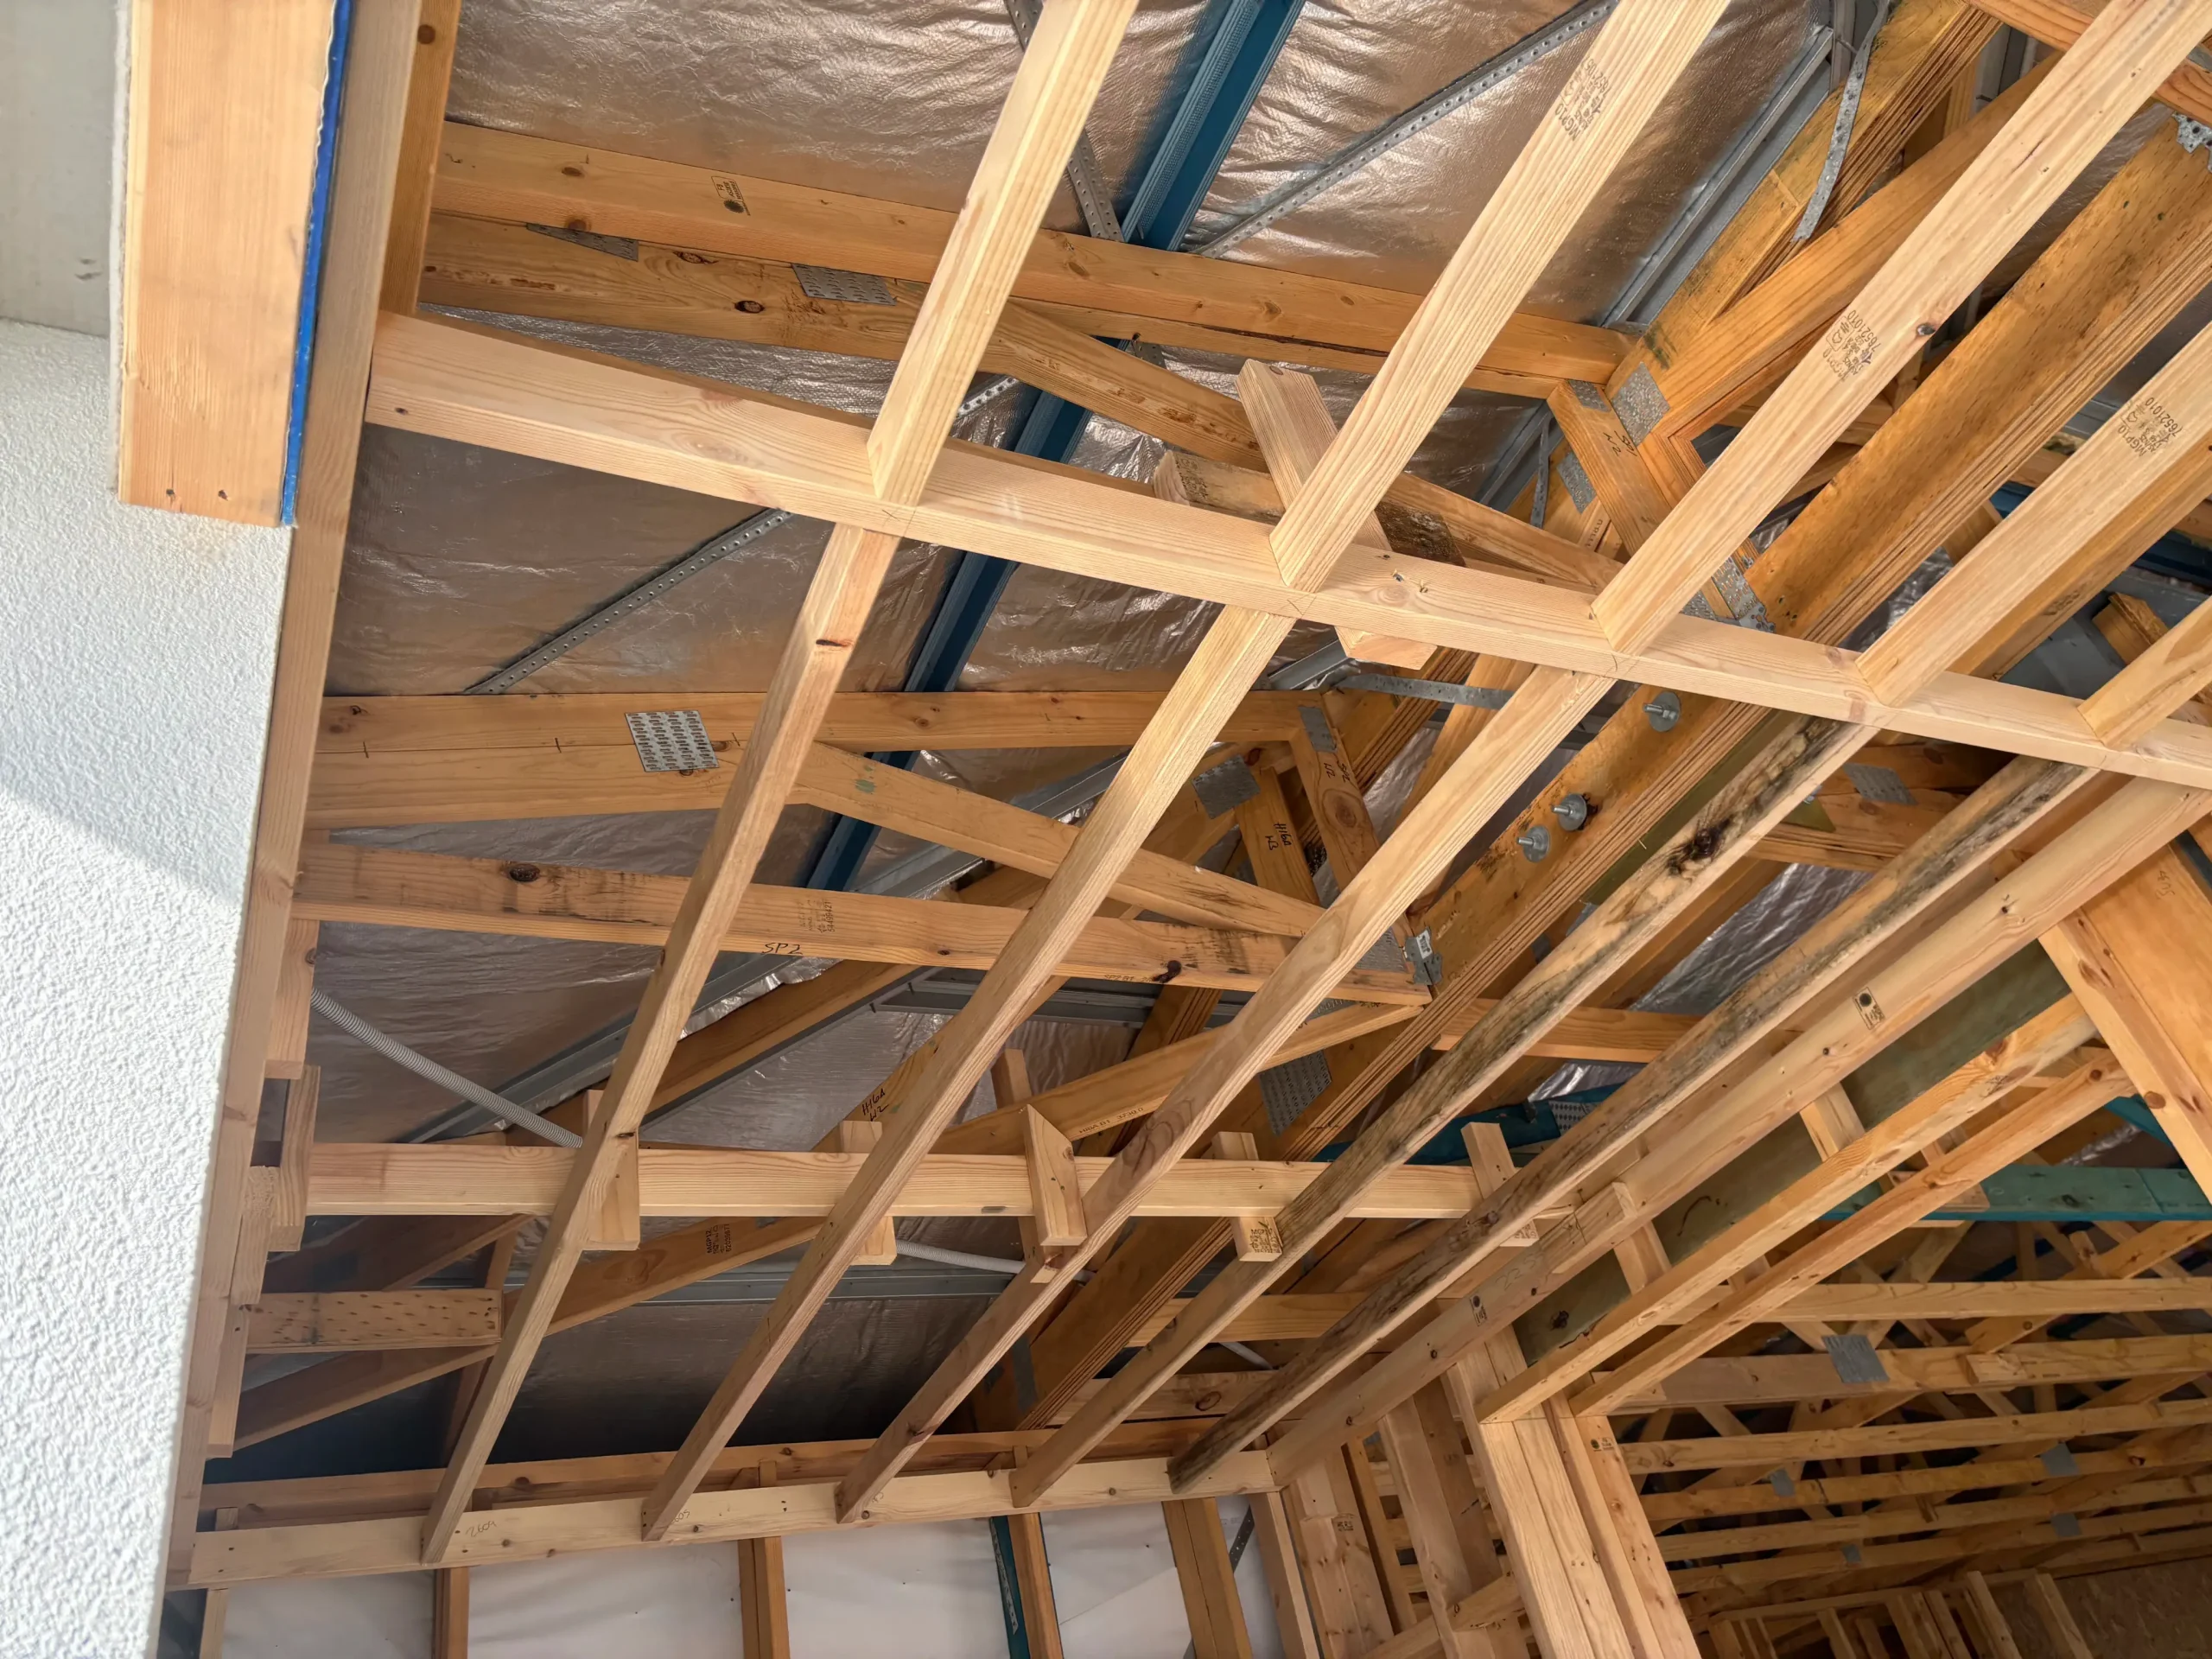
One structural advantage of using a hands-on carpentry team for a granny flat: the frame, first fix, cladding, eave lining, gyprocking and second fix are all carpentry trades. When the same team self-performs those stages, rather than a volume builder subcontracting each one, you are not paying a margin on a margin. And the person who measured your job is the one on the tools building it.
The bathroom and kitchen are where budgets are won or lost
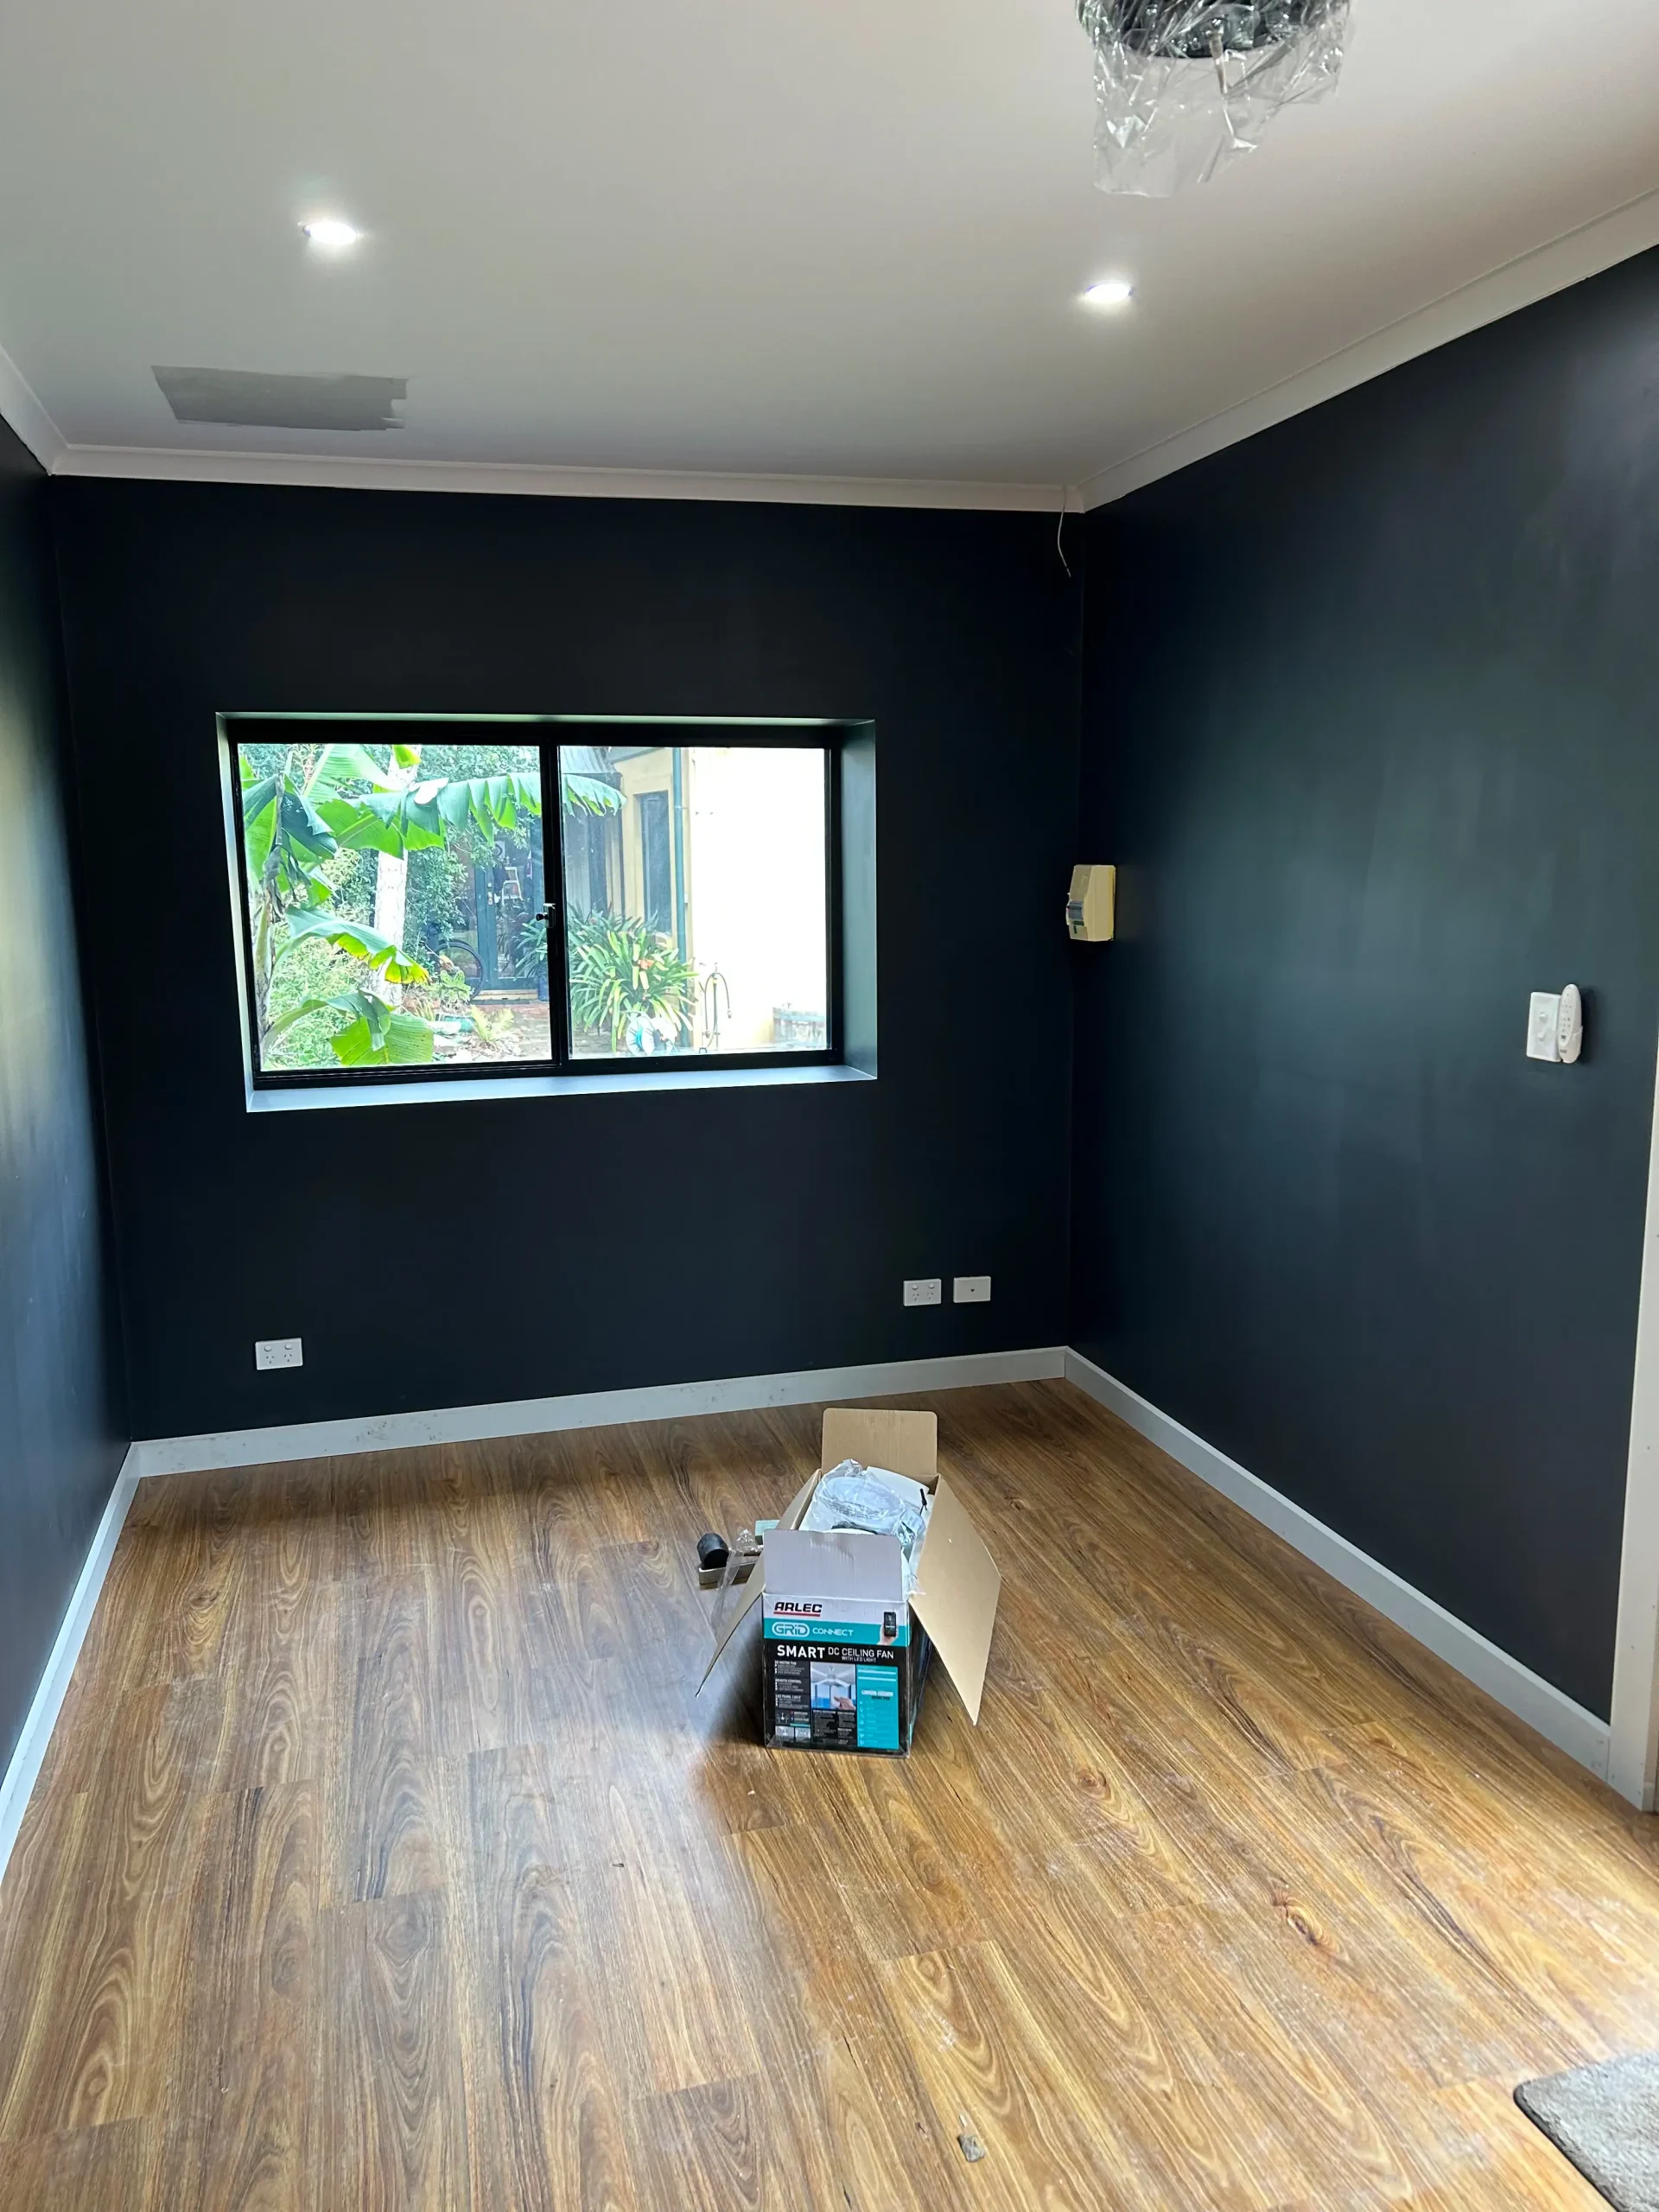
Wet areas are the most expensive square metres in any granny flat, and the most dangerous place to cut corners, because waterproofing failures are the number one defect in small dwellings. Every wet area needs to be waterproofed to AS 3740 by licensed trades, full stop.
Carpenters frame and line the bathroom; the waterproofing, tiling and fit-out belong to a licensed wet-area specialist. Get quotes from dedicated bathroom renovators, and check that their waterproofing is certified to AS 3740 and that workmanship and materials are covered by a written warranty. As a guide to what that stage costs in Adelaide, specialists such as Vogue Tiling & Renovations publish indicative bathroom pricing of $9,000 to $13,000 for a quality compact fit-out and $17,000 to $25,000 for mid-range finishes. Bring your carpenter and your wet-area trade together before the frame goes up: niches, falls, floor wastes and vanity positions are far cheaper to get right in timber than in tile.
What would yours cost?
Rough 2026 budgeting ranges from the jobs we see, not a quote. Every block is different, so treat this as your starting range.
The SA rules that change your budget
Most granny flat cost guides are written for Sydney or Brisbane. South Australia’s rules are different, and mostly in your favour:
- You can legally rent your granny flat to anyone. SA amended its planning regulations so ancillary accommodation can be leased on the open market. The old family-only restriction is gone, even for older flats whose approval originally limited occupation to relatives. This is the single biggest change to the investment case.
- Maximum floor area is 70 m². Recent reforms lifted the cap from 60 m², which is enough for a comfortable two-bedroom layout.
- Two bedrooms maximum. The flat must sit on the same lot as the main home and share its utility connections.
- Development approval is always required. A streamlined Deemed-to-Satisfy pathway applies if your design ticks the standard boxes, which is faster and cheaper than a full assessment. Allow $2,000 to $5,000 for approvals, plans and certification.
Rules current as of publication. Check with your council or a private certifier for your specific block.
Is a garage conversion the cheap way in?
Often yes, if the bones are right. We cover the full process in our garage conversion service. Converting an existing garage means the slab, roof and most of the structure already exist, so your money goes into insulation, lining, windows and the wet area. As a rule of thumb, a garage-to-granny-flat conversion lands at $40,000 to $90,000 depending on how much plumbing has to travel.
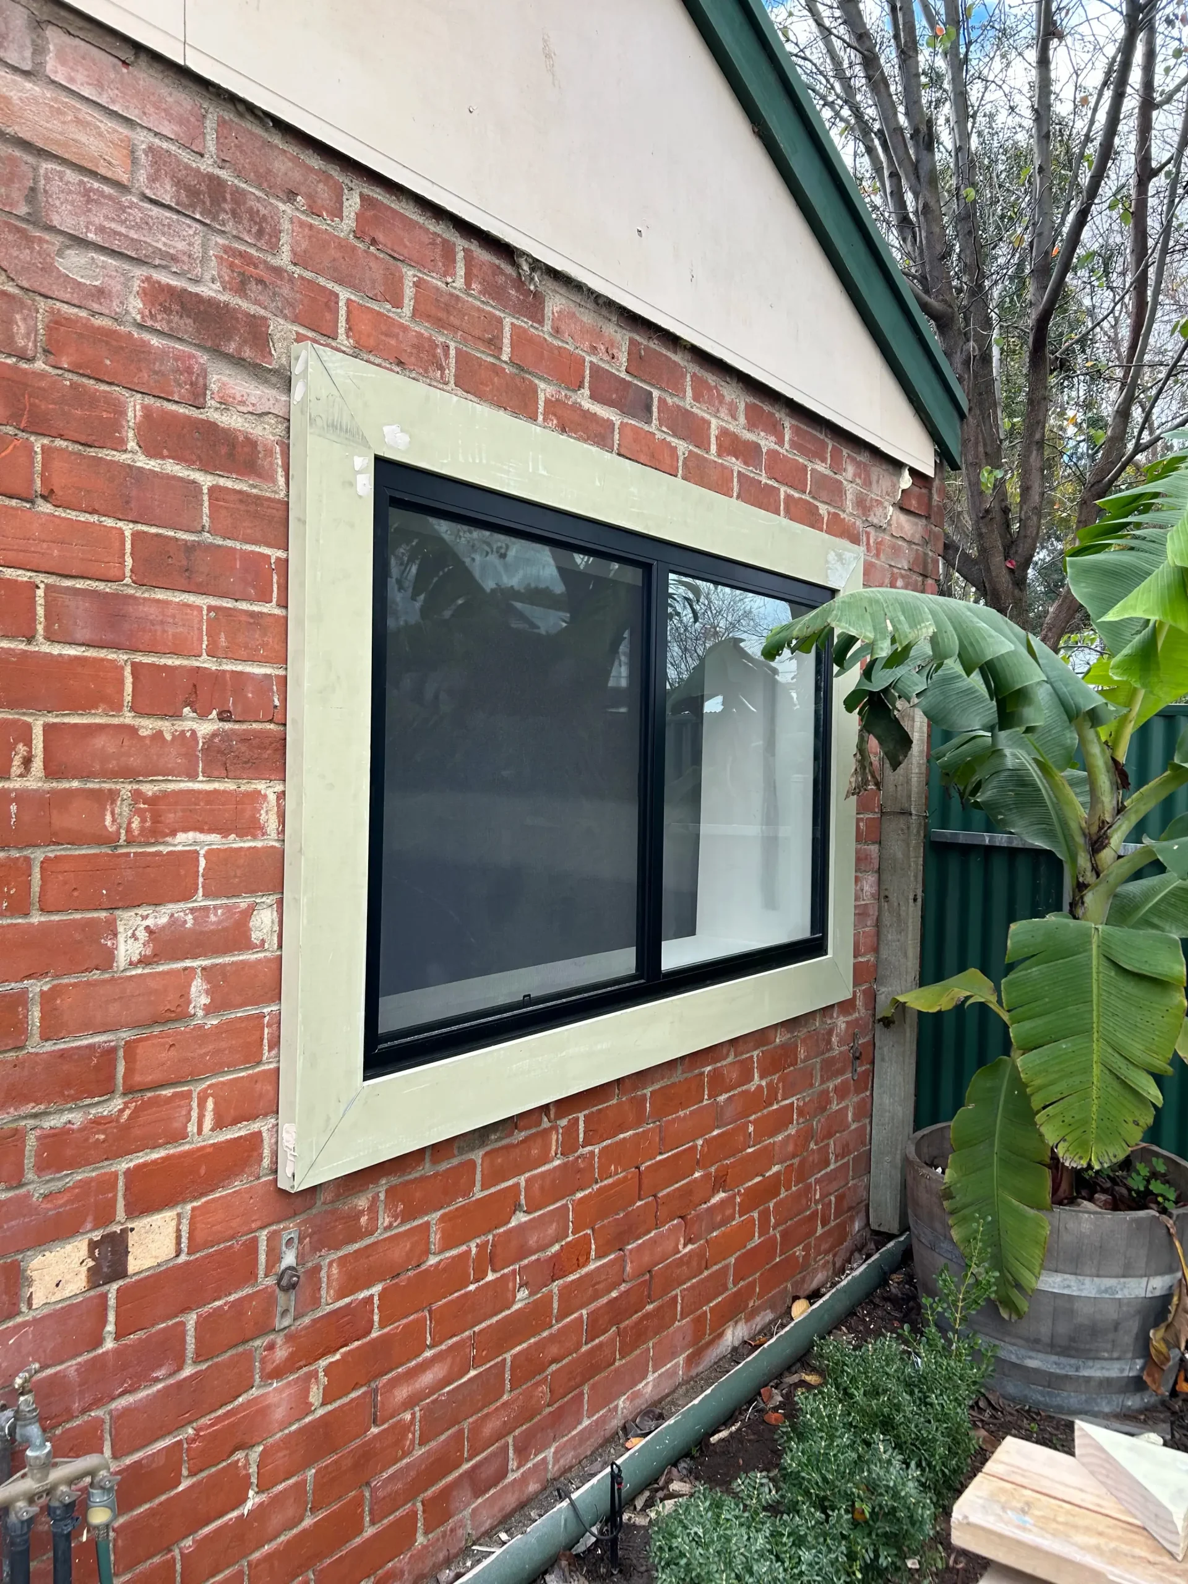
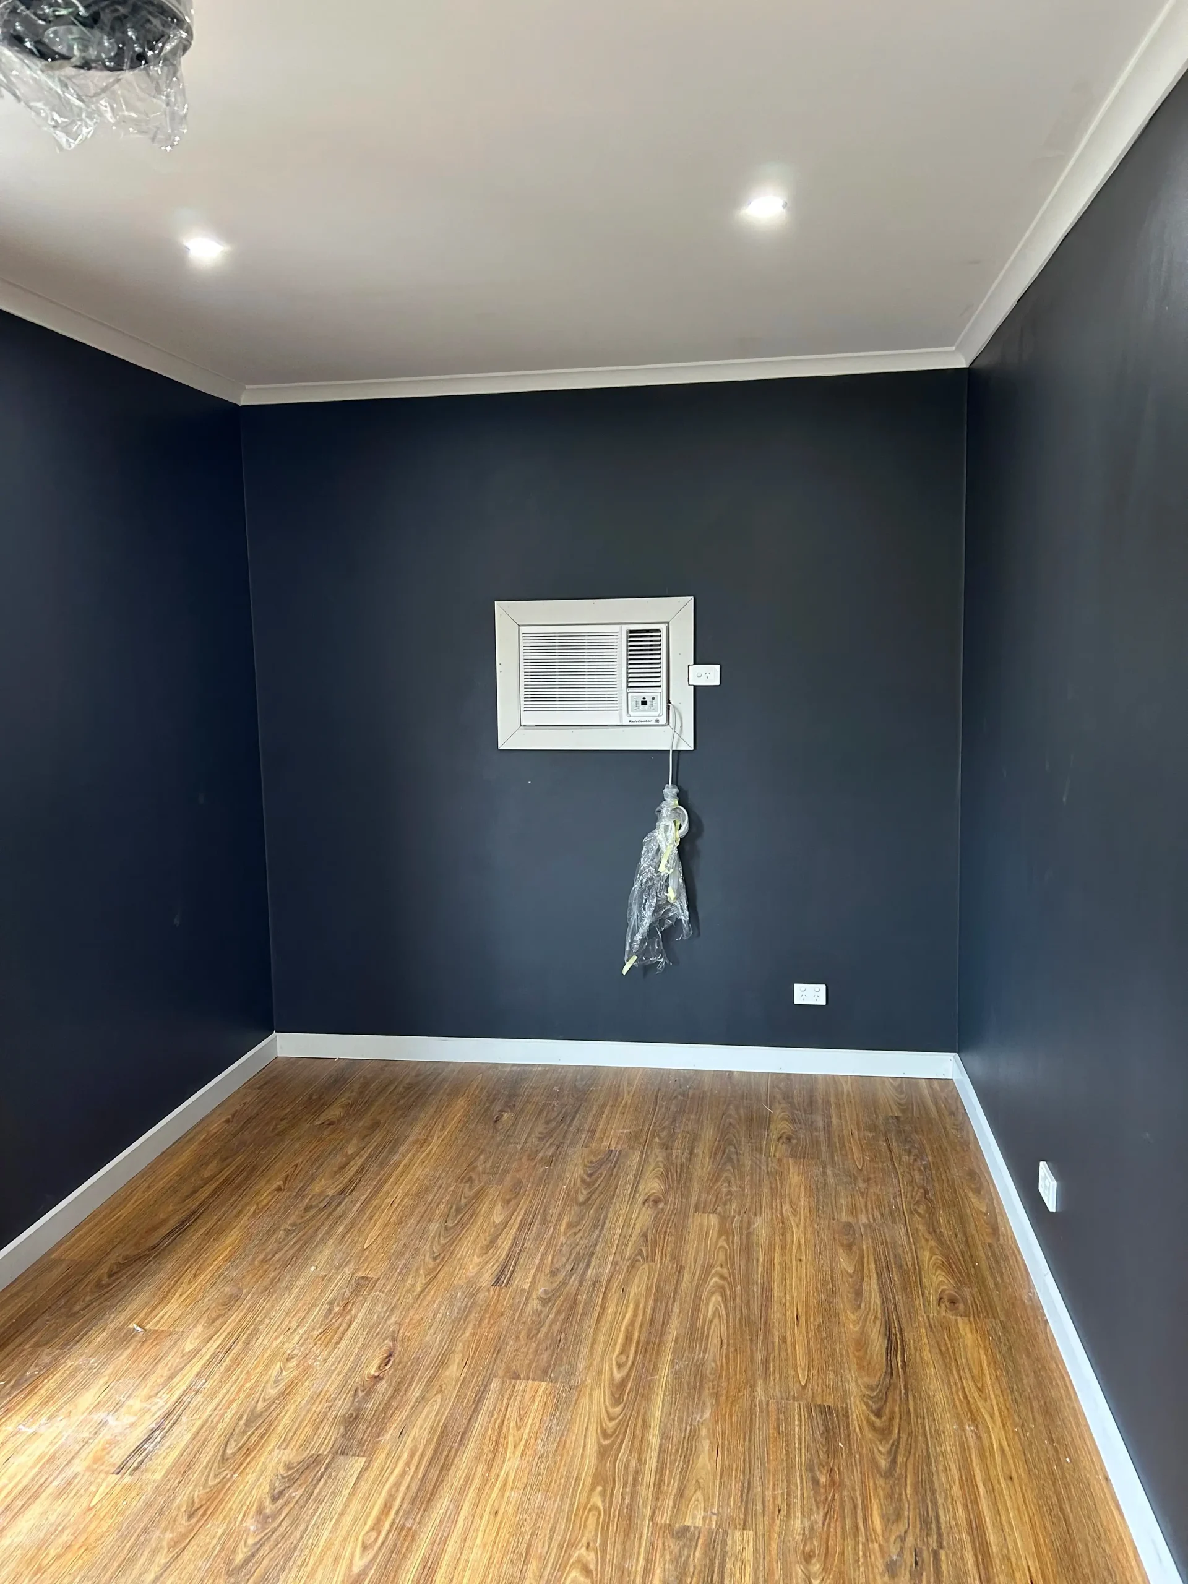
The catch: a conversion still needs development approval to become habitable accommodation, and older garages often need slab moisture treatment, ceiling height fixes or new openings, sometimes including structural wall removal, before lining can start. Get the structure assessed before you budget.
Does a granny flat add value?
Rental income: with SA’s rental restriction gone, a self-contained granny flat in Adelaide can realistically return $350 to $500+ per week depending on suburb and spec. Against a $150,000 build, that is a gross yield most investors would take.
Resale value: valuers typically credit a well-built, approved granny flat at a meaningful share of its build cost, and it widens your buyer pool: multigenerational families, buyers wanting a home office or a teen retreat. A well-built granny flat is an asset; a poorly built or unapproved one does the opposite: it becomes a due-diligence problem.
The word doing the heavy lifting there is approved. Paperwork is cheap compared to retrofitting compliance.
How long does a granny flat take to build?
| Stage | Typical duration |
|---|---|
| Design and approval | 4 to 10 weeks |
| Garage conversion, on the tools | 6 to 10 weeks |
| New build, slab to handover | 12 to 18 weeks |
Weather, engineering on sloped sites, and material lead times, windows especially, are the usual variables.
Granny flat cost FAQs
What is the cheapest way to build a granny flat?
Converting an existing garage or carport, if the structure is sound. After that: keep the shape simple, since rectangles are cheap and articulation is not, keep wet areas back-to-back so plumbing runs are short, and spend on waterproofing and insulation rather than on finishes you can upgrade later.
How big can a granny flat be in SA?
Up to 70 m² of floor area with a maximum of two bedrooms, on the same title as the main house.
Do I need council approval for a granny flat in South Australia?
Yes, always, but standard designs on standard blocks can use the faster Deemed-to-Satisfy pathway.
Can I rent out my granny flat in SA?
Yes. Since the state’s planning reforms, ancillary accommodation can be rented to anyone, not just family members, including existing granny flats built under older, more restrictive approvals.
Is it cheaper to build a granny flat or extend the house?
They solve different problems. An extension adds connected space and usually costs more per square metre; a granny flat adds separate, self-contained space and can earn rent. If the goal is income or independent living, the granny flat usually wins.

Shannon has been on the tools for 15+ years and leads every Bella Carpentry build personally, from granny flats and garage conversions to decks and extensions, across Adelaide and down to the Fleurieu Peninsula. Licensed builder BLD 339869.
Pricing. All costs, cost ranges, percentages and estimator outputs in this article are general indicative figures for budgeting purposes only, current as of September 2026. They are not a quote, offer or estimate for any specific project, and they do not form part of any contract with Bella Carpentry. Actual costs depend on your site, design, materials, council requirements, market conditions and trade availability, and can fall outside the ranges shown. Figures are shown in Australian dollars and may or may not include GST as noted. The only price that applies to your project is a written, itemised quote issued by Bella Carpentry after a site inspection.
Third-party pricing. Where this article refers to prices published by other businesses, including bathroom renovation specialists, those figures are quoted from that business’s own publicly available information for context only. Bella Carpentry does not set, verify or guarantee third-party pricing, has no commercial arrangement with those businesses unless stated, and is not responsible for their services.
Planning and legal information. References to South Australian planning rules, floor area limits, bedroom limits, rental rights and approval pathways are a general summary based on publicly available information from the South Australian Government and may change without notice. They are not legal, planning or financial advice. Requirements vary between councils and individual properties. Always confirm the rules that apply to your block with your local council, a private certifier or an accredited professional before committing to a build.
Rental and value figures. Any rental returns, yields or resale value statements are illustrative only and are not a forecast or guarantee of income or property value. Seek independent financial advice before making investment decisions.
Liability. This guide is provided in good faith for general information. To the extent permitted by law, Bella Carpentry (The Trustee for Ursino Family Trust, ABN 28 995 562 727, BLD 339869) accepts no liability for any loss, cost or damage arising from reliance on the information in this article. Nothing in this statement excludes rights you may have under the Australian Consumer Law.